House Lifting & Structural Elevation Services
Protecting Texas homes from coastal storm surges and flood risks with precision structural elevation engineering since 1954.
Texas Gulf Coast Structural House Lifting
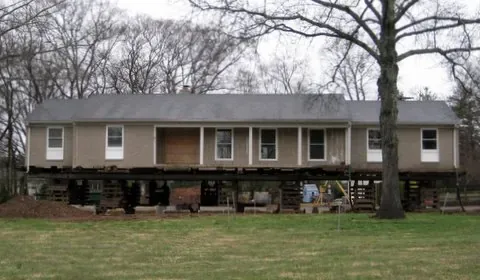
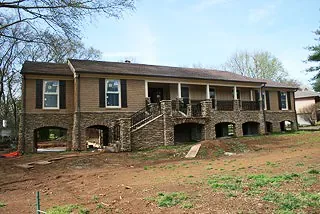
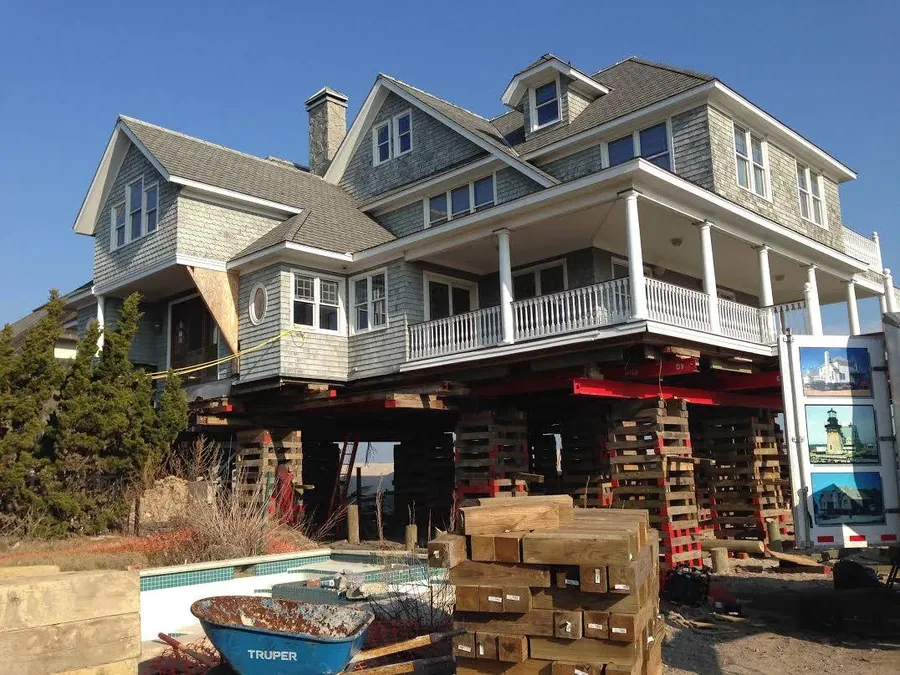
House lifting is the specialized technical engineering process of elevating an entire building structure above its current foundation plane to establish a higher base flood elevation. Across the vulnerable coastal regions of Houston, Galveston, Dickinson, and San Leon, severe storm surges, tropical downpours, and revised FEMA flood maps require homes to be systematically raised to prevent catastrophic structural water damage.
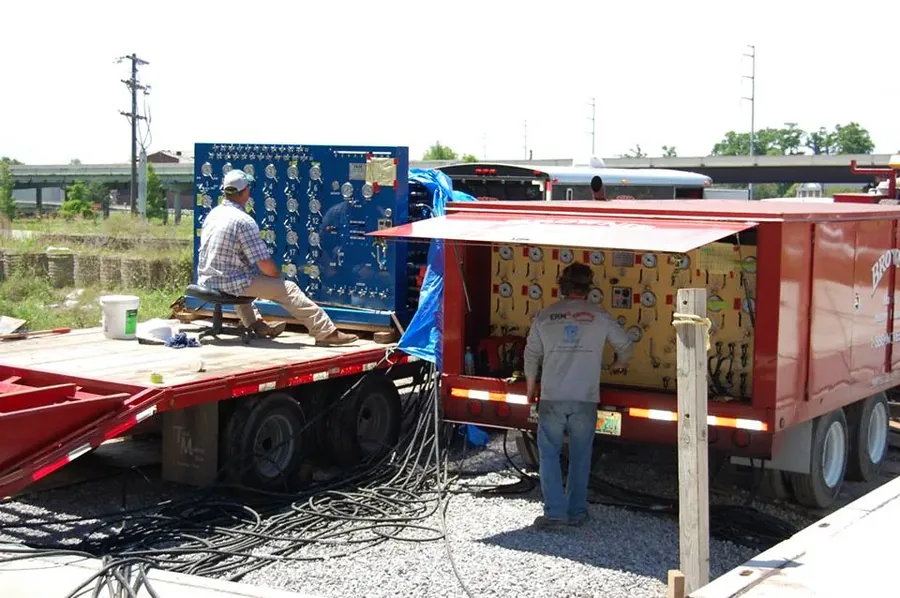
Expert House Movers utilizes highly configured unified hydraulic jacking machinery to lift slab, pier, and beam homes safely and uniformly without placing stress on the structural framing. Raising your house reduces your annual flood insurance premiums, satisfies local building compliance codes, and protects your real estate asset for generations.
Critical Benefits of Home Elevation
FEMA Compliance & Reduced Premiums
Elevating your home's finished floor line above the local base flood elevation (BFE) instantly slashes costly flood insurance premiums and satisfies current municipal building codes.
Structural Preservation
Lifting your building permanently disconnects your primary subfloor structures from active rising tides, coastal storm surges, and localized pooling water lines.
Increased Foundation Stability
During the structural lifting sequence, old failing pier arrays or deteriorating concrete slab configurations are cleanly retrofitted or entirely rebuilt to absolute code.
Our Structural Lifting Process
Engineering & Permit Planning
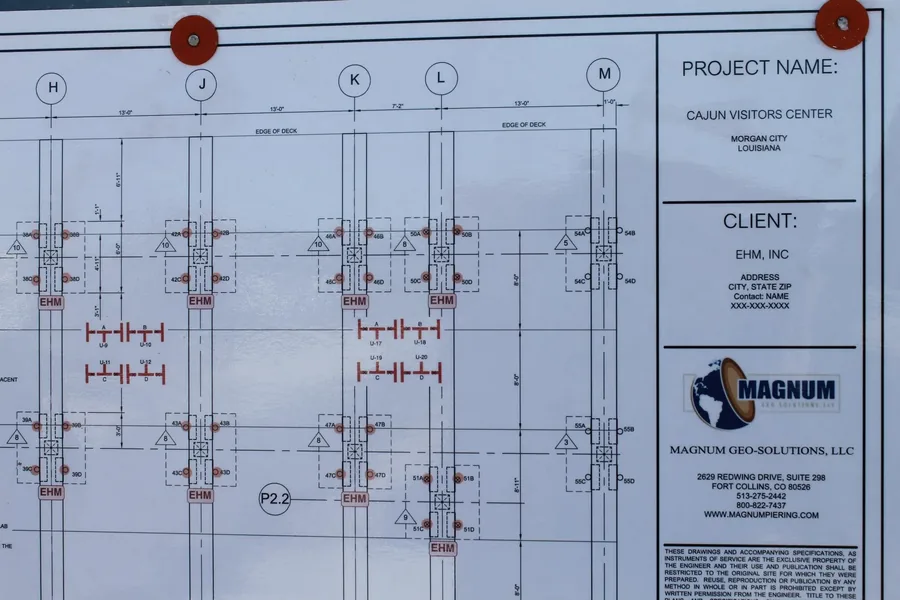
Every EHM house lift begins on paper, not with a jack. Our team works from stamped structural engineering drawings that map every pier, beam, and lift point to your home's exact loads, soil conditions, and foundation type. We verify your required base flood elevation against the current FEMA flood maps before a single tool comes out of the truck.
You get a clear, permit-ready plan and an itemized scope up front — no surprises once work starts. This planning stage is what keeps a coastal Texas house elevation precise, code-compliant, and insurable.